

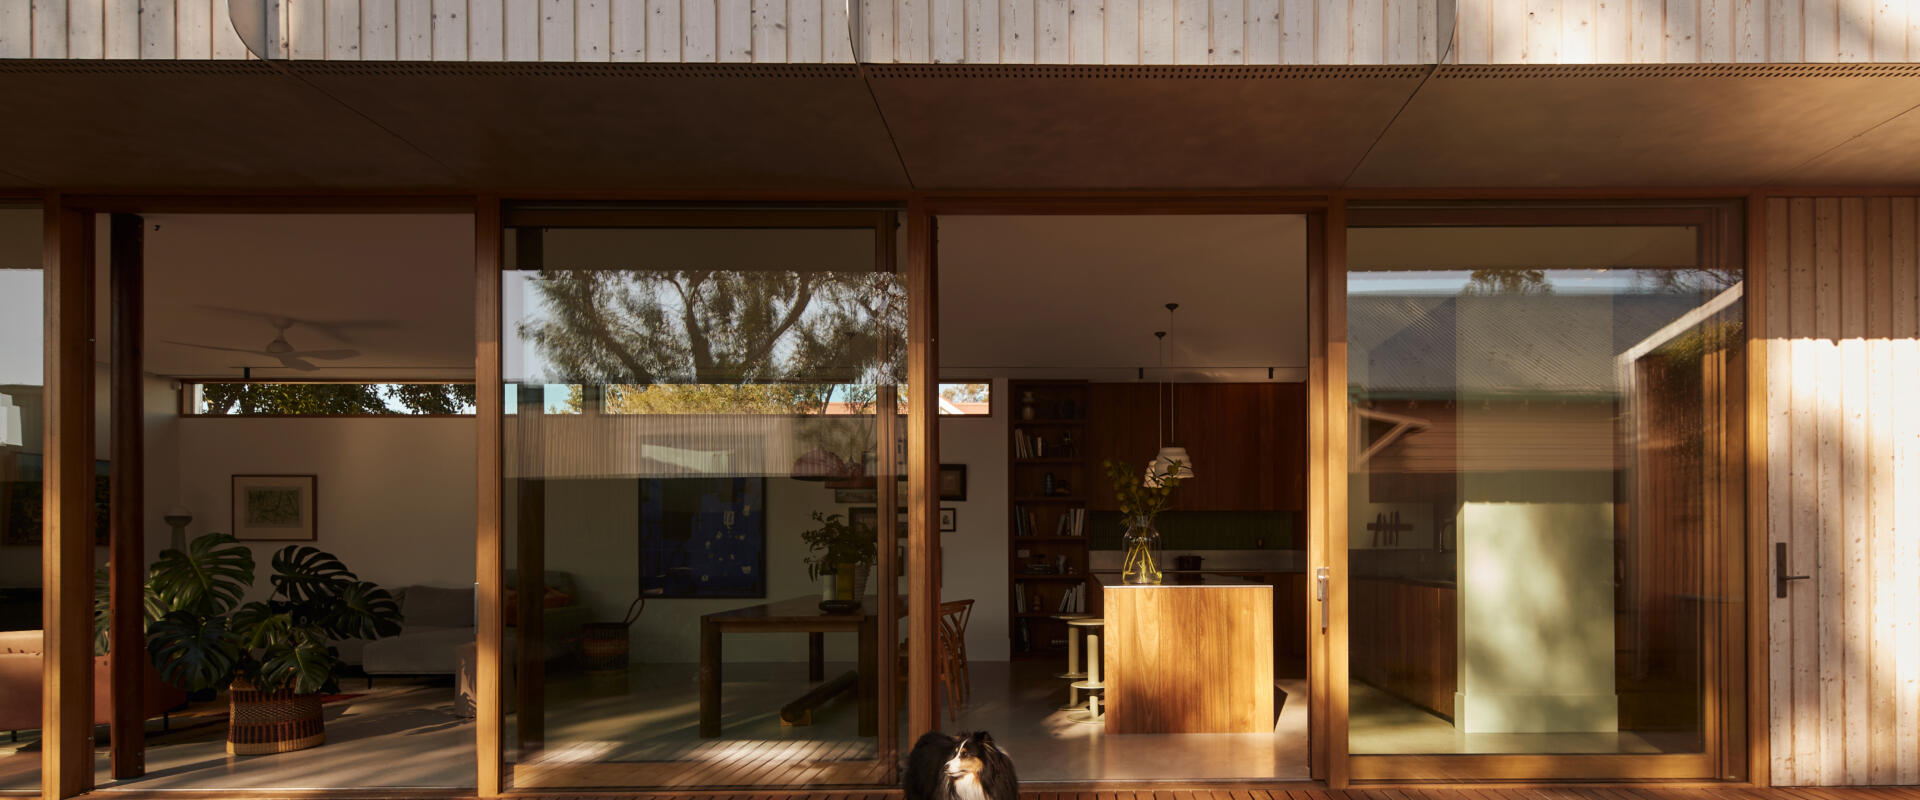
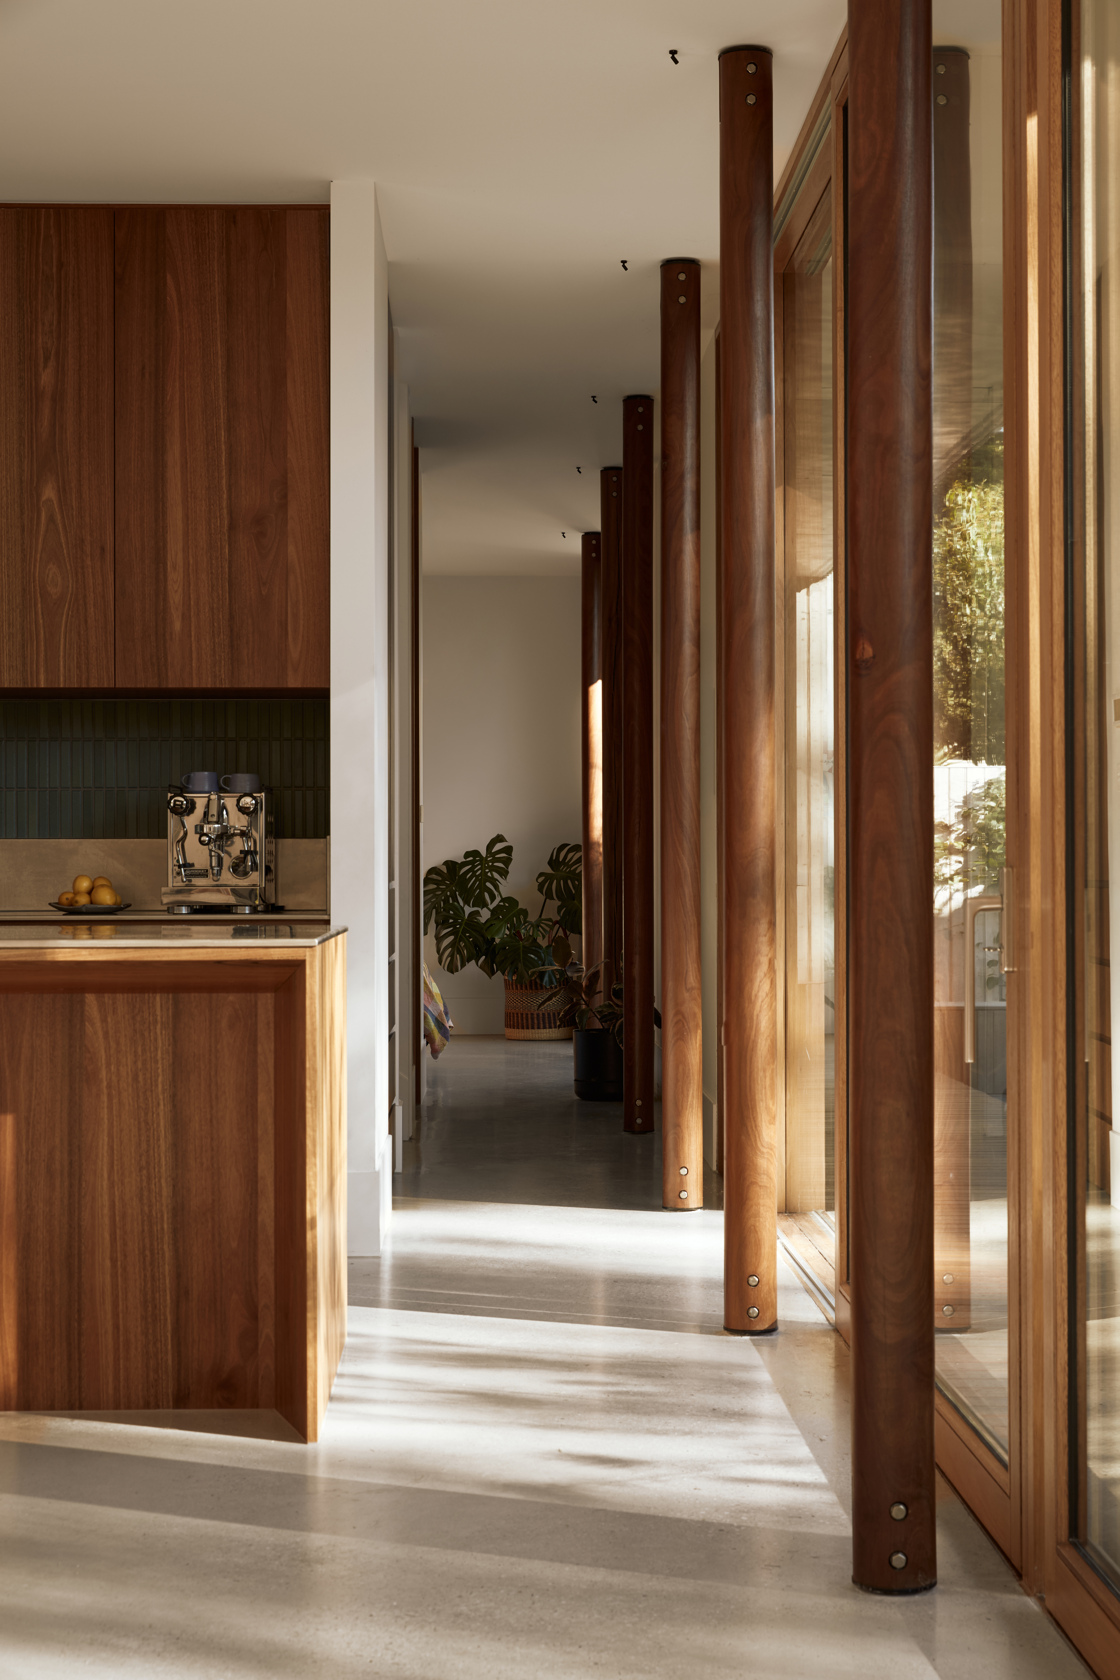
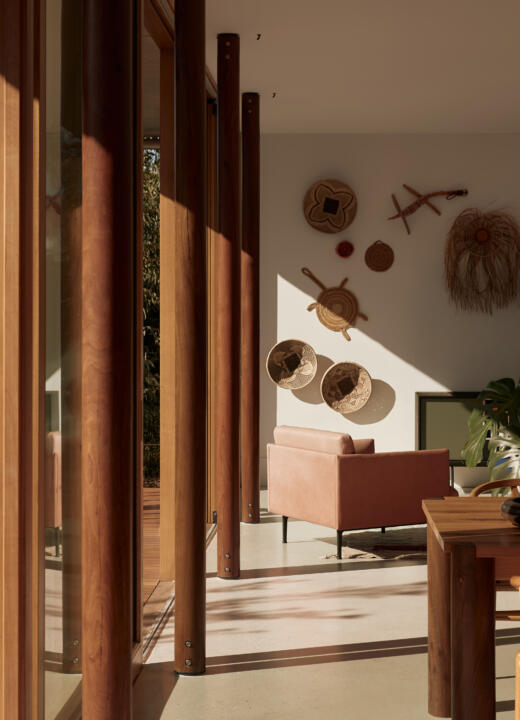
Taranaki Avenue is a new family home in Brunswick East, positioned to maximise northern sun across its living spaces. Pickering Joinery’s windows and doors helped bring that orientation to life, filling the home with natural light.
The home was designed by Foomann Architects and built by DC Building, with a strong focus on reuse and material honesty throughout the build.
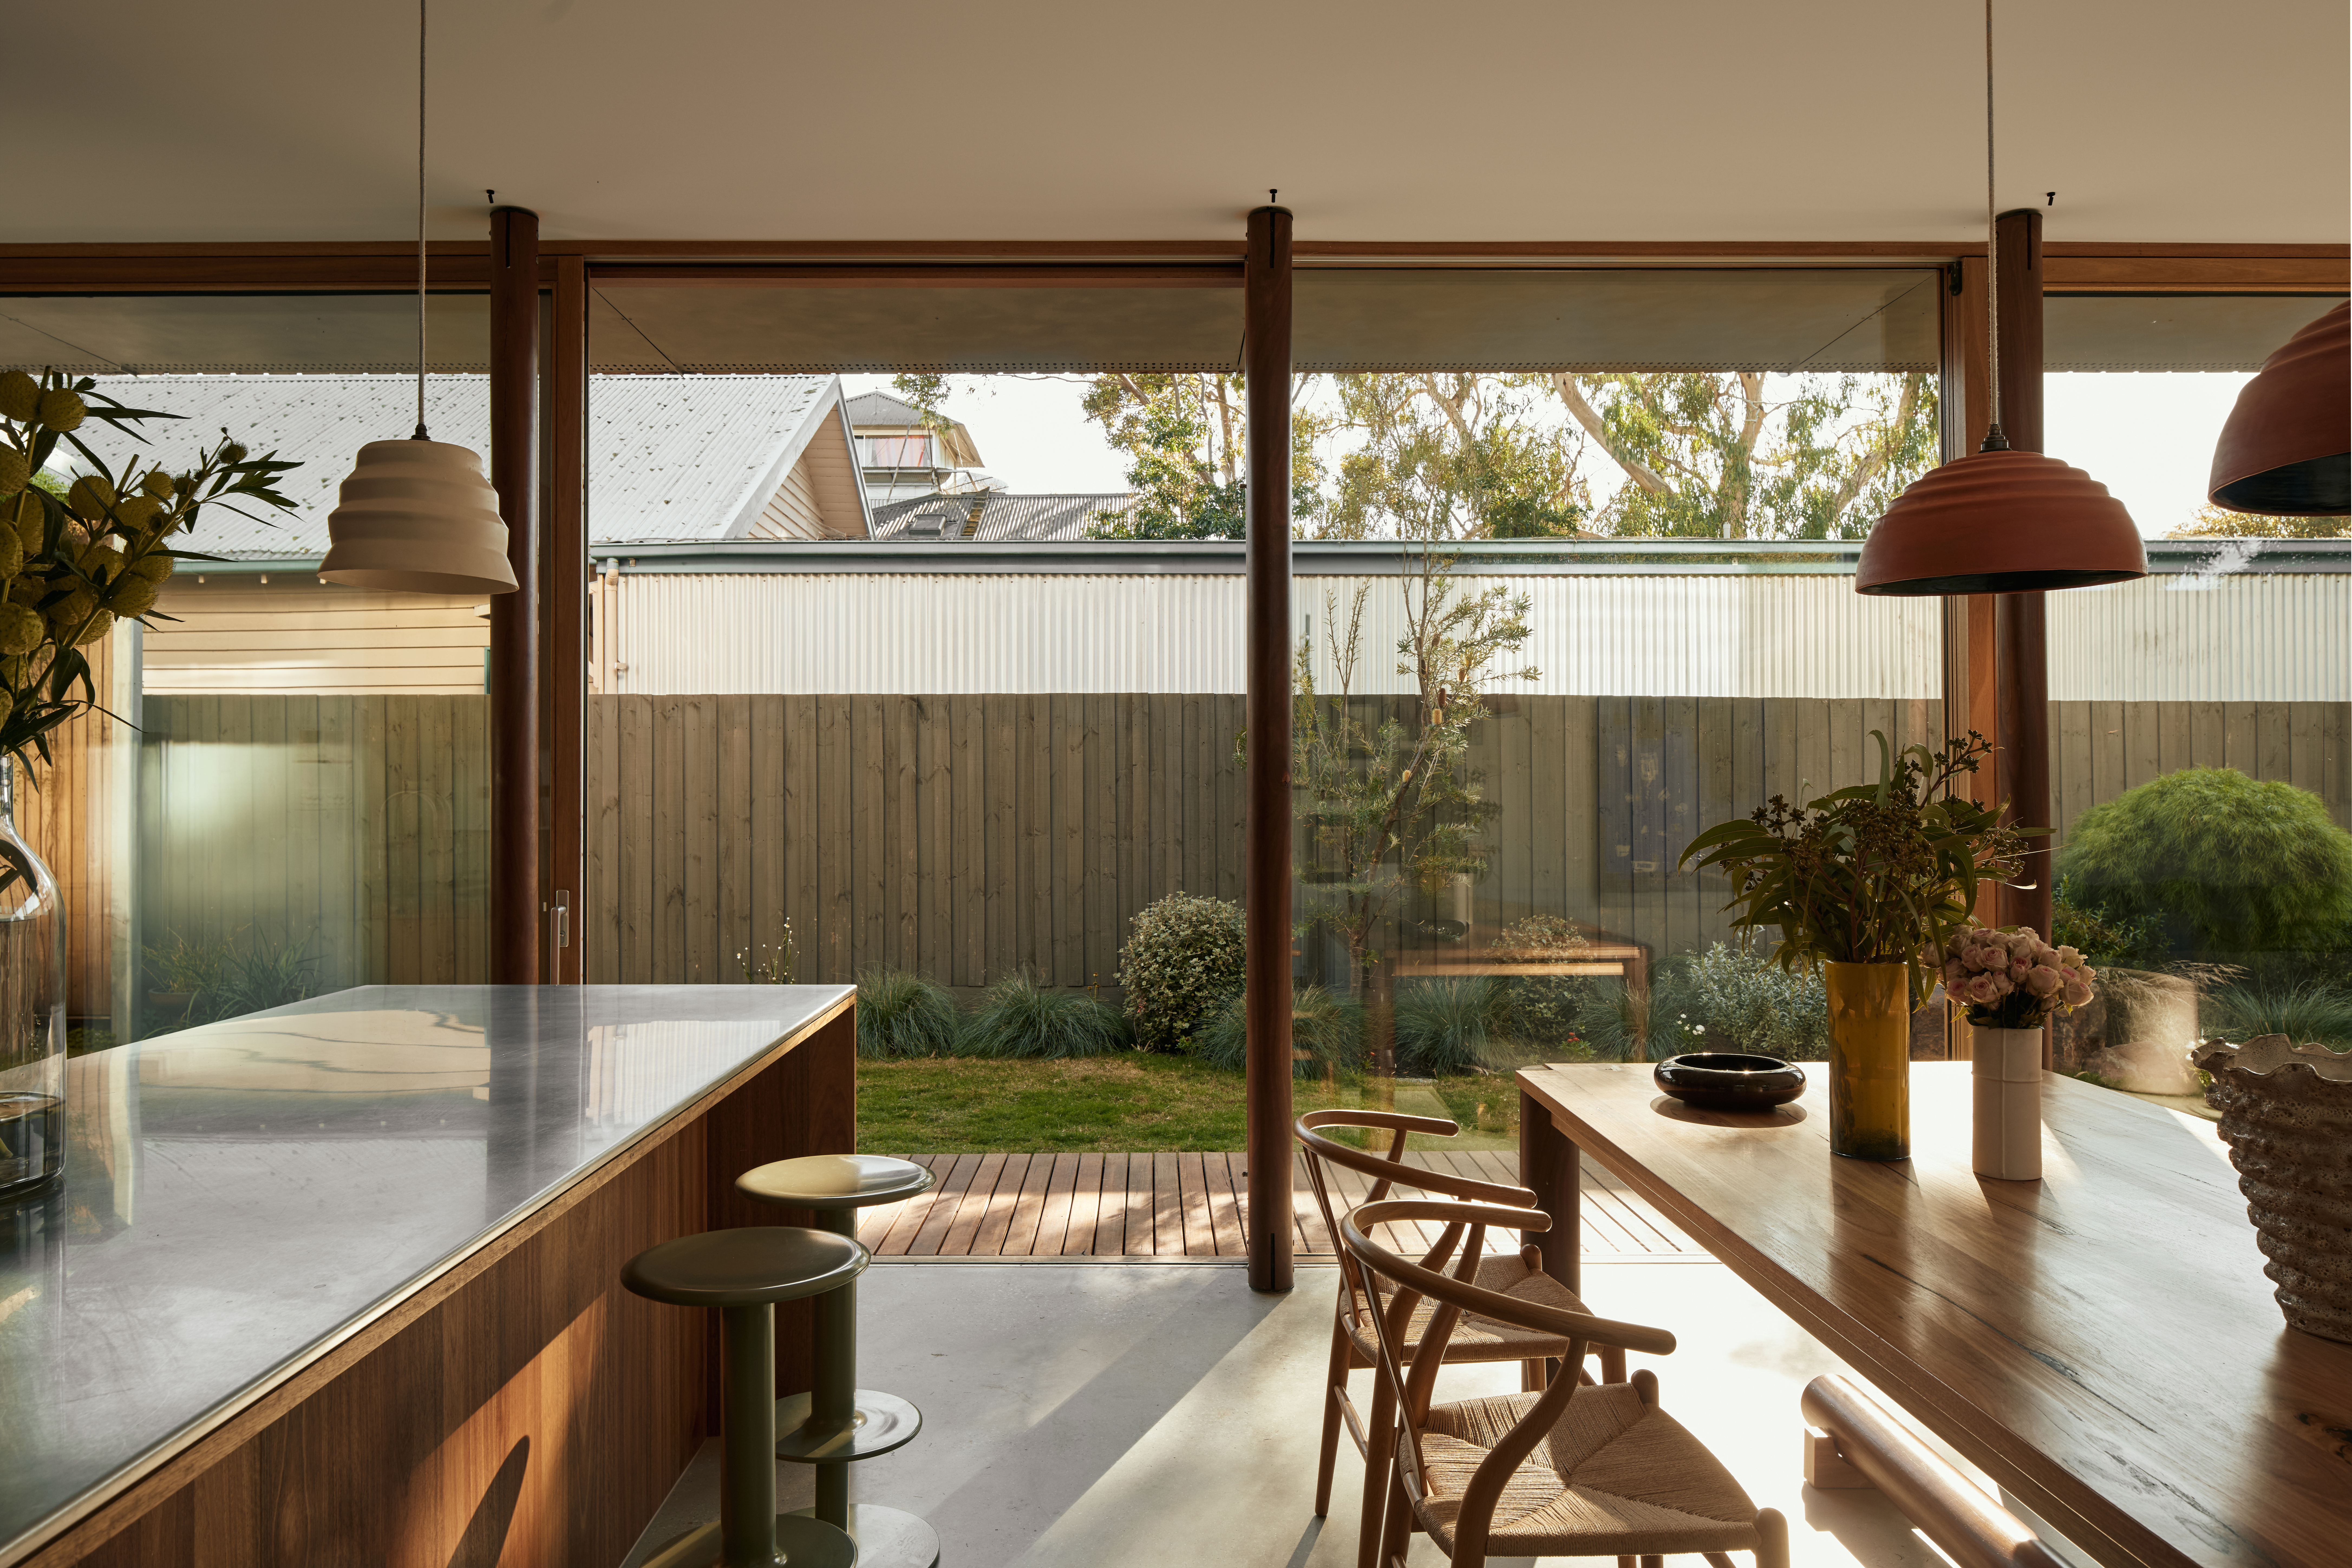
Taranaki Avenue delivered on every front. Generously sized Lift & Slide doors fully open the ground floor to the outdoors, while Tilt & Turn windows give the family precise control over airflow throughout the home. That same attention to detail extends upstairs, where a small screened window brings light and air into one of the bedrooms without compromising privacy.

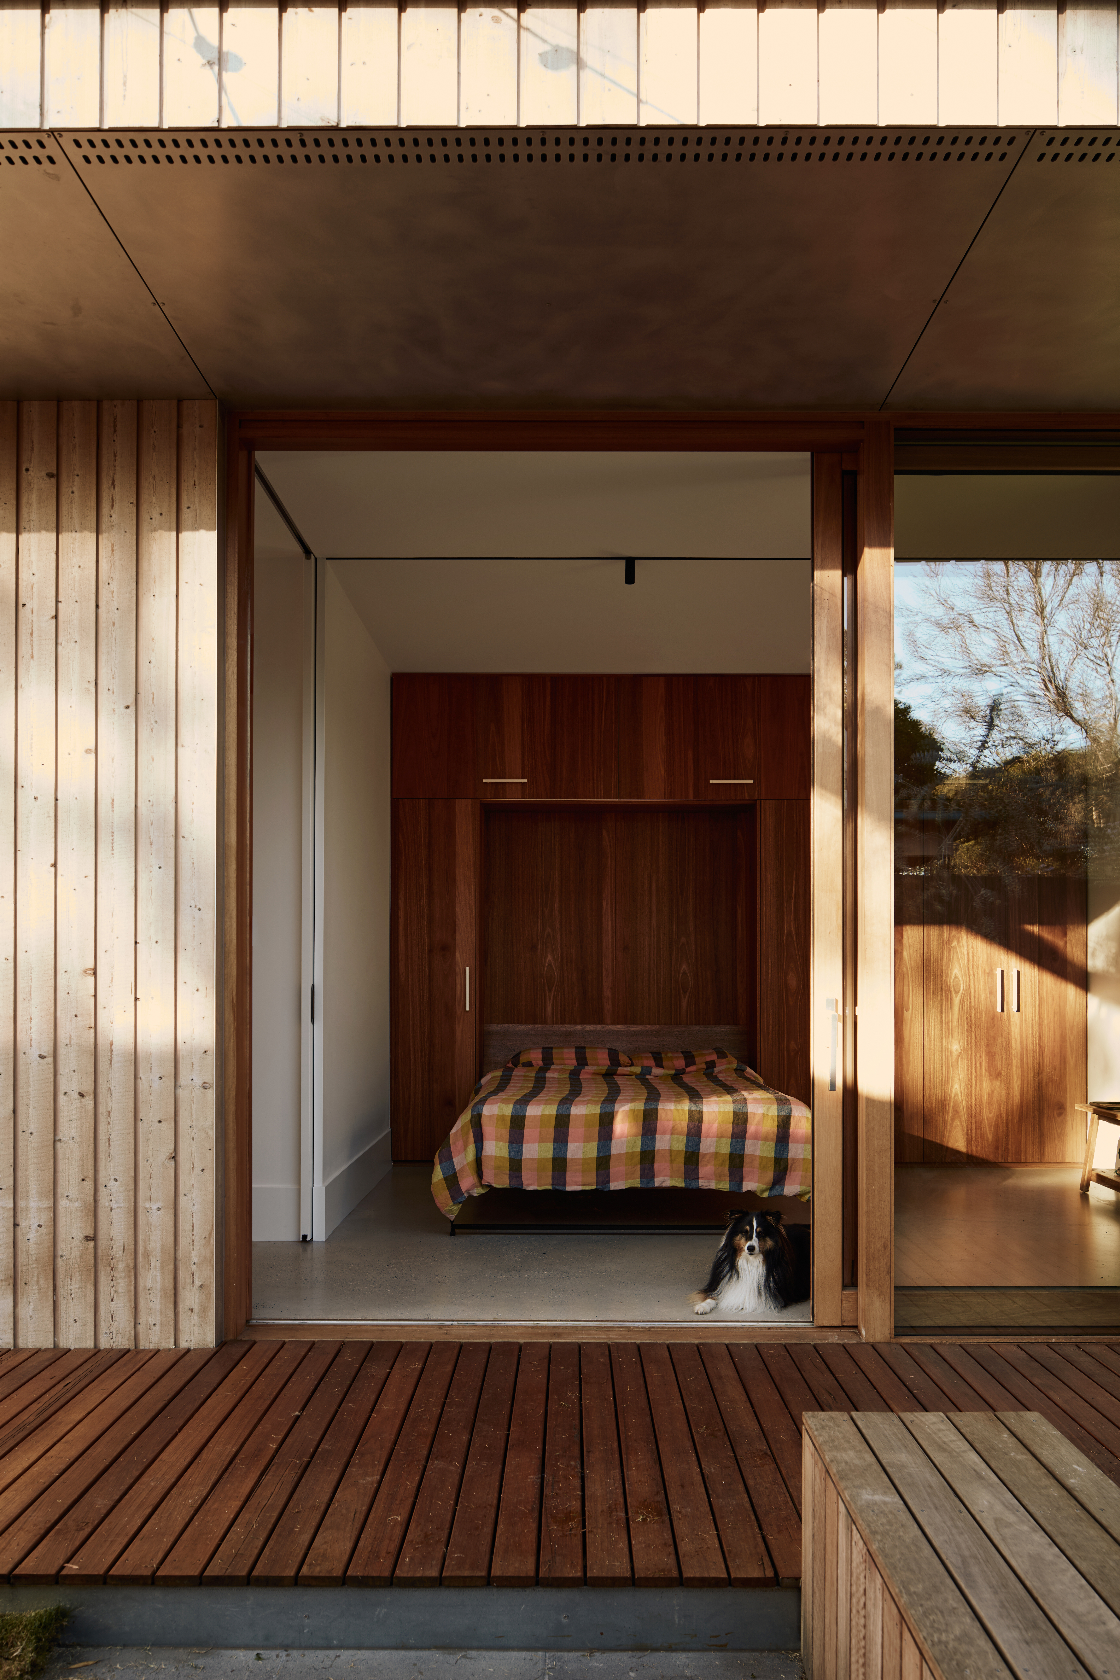
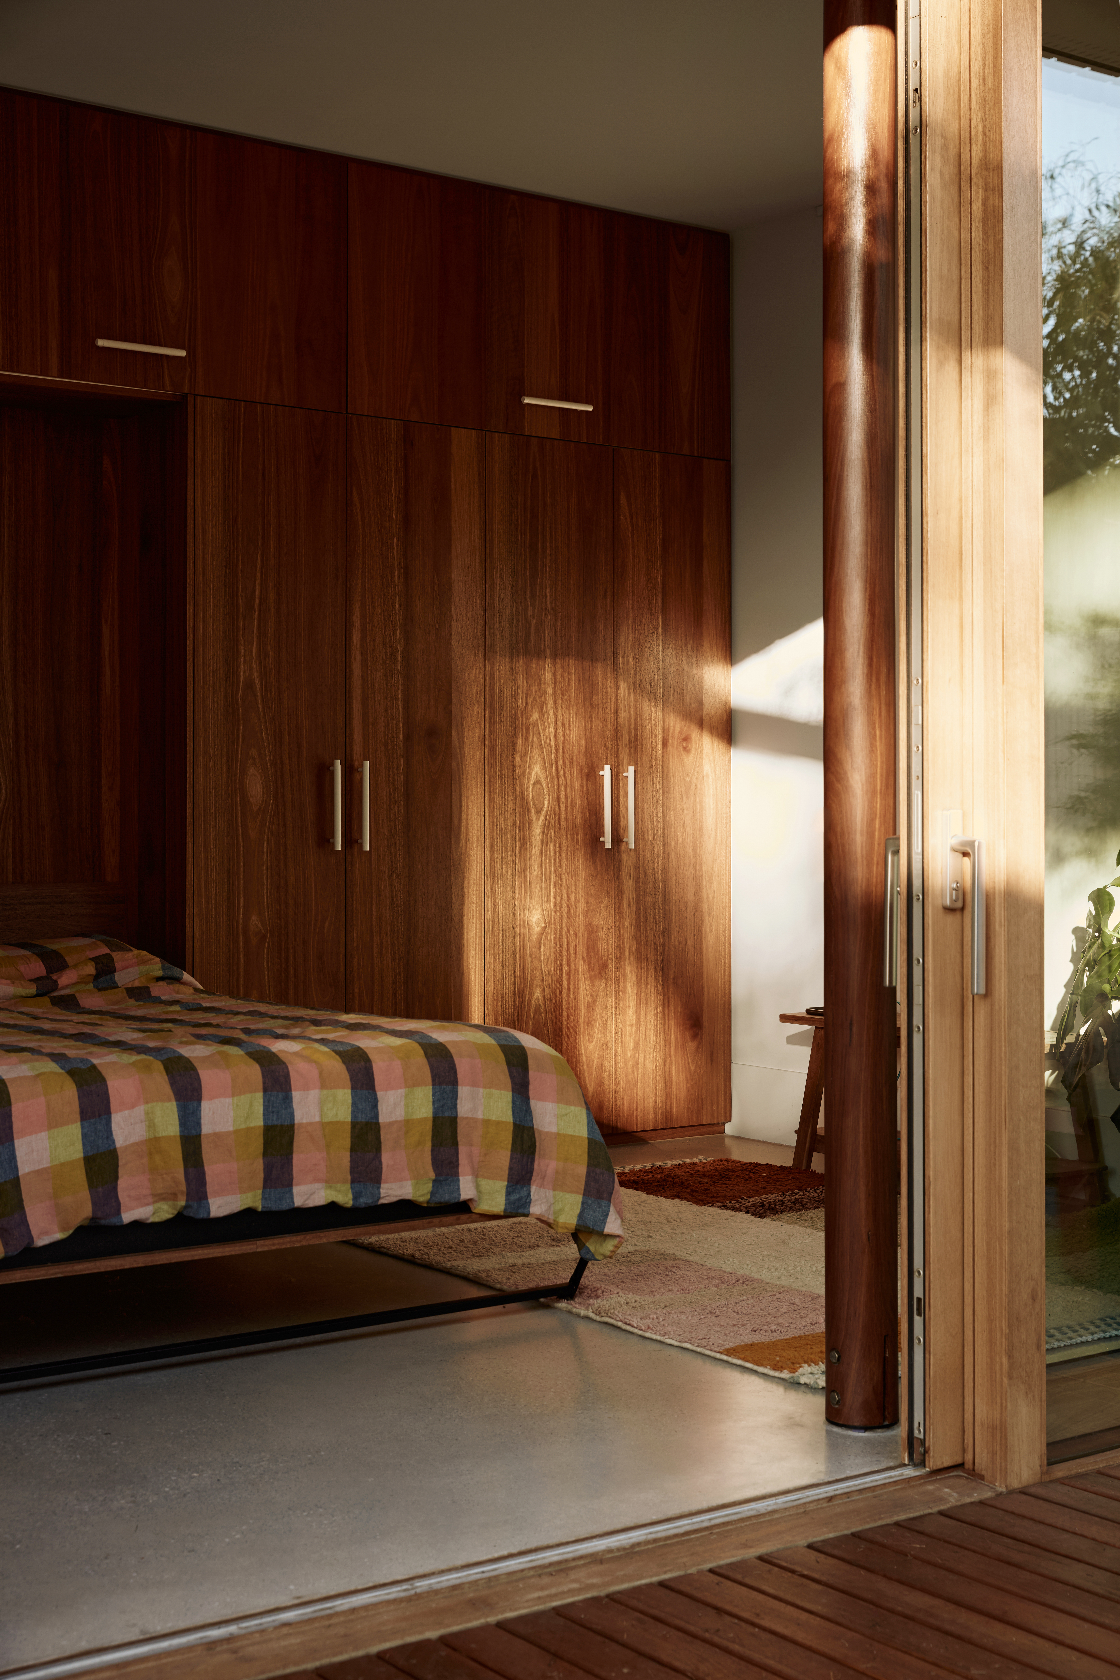
Sun control was a key part of the design brief, with shading strategies varying by window and location around the home. Pickering Joinery’s high performance double glazing and factory applied coatings contribute to the home’s year-round thermal performance, working alongside the building’s insulation to keep internal temperatures stable.
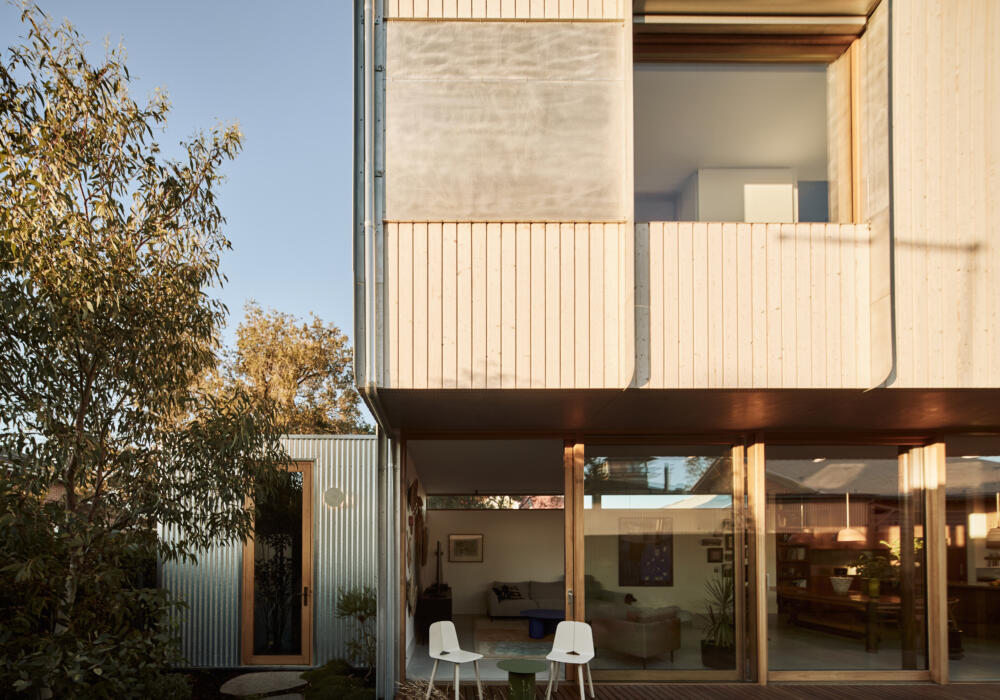
From doors that open the home to the garden to windows built for airflow and light, Pickering Joinery’s joinery supports both the comfort and the performance goals behind Taranaki Avenue.